
Three places to sit
At the island or peninsula
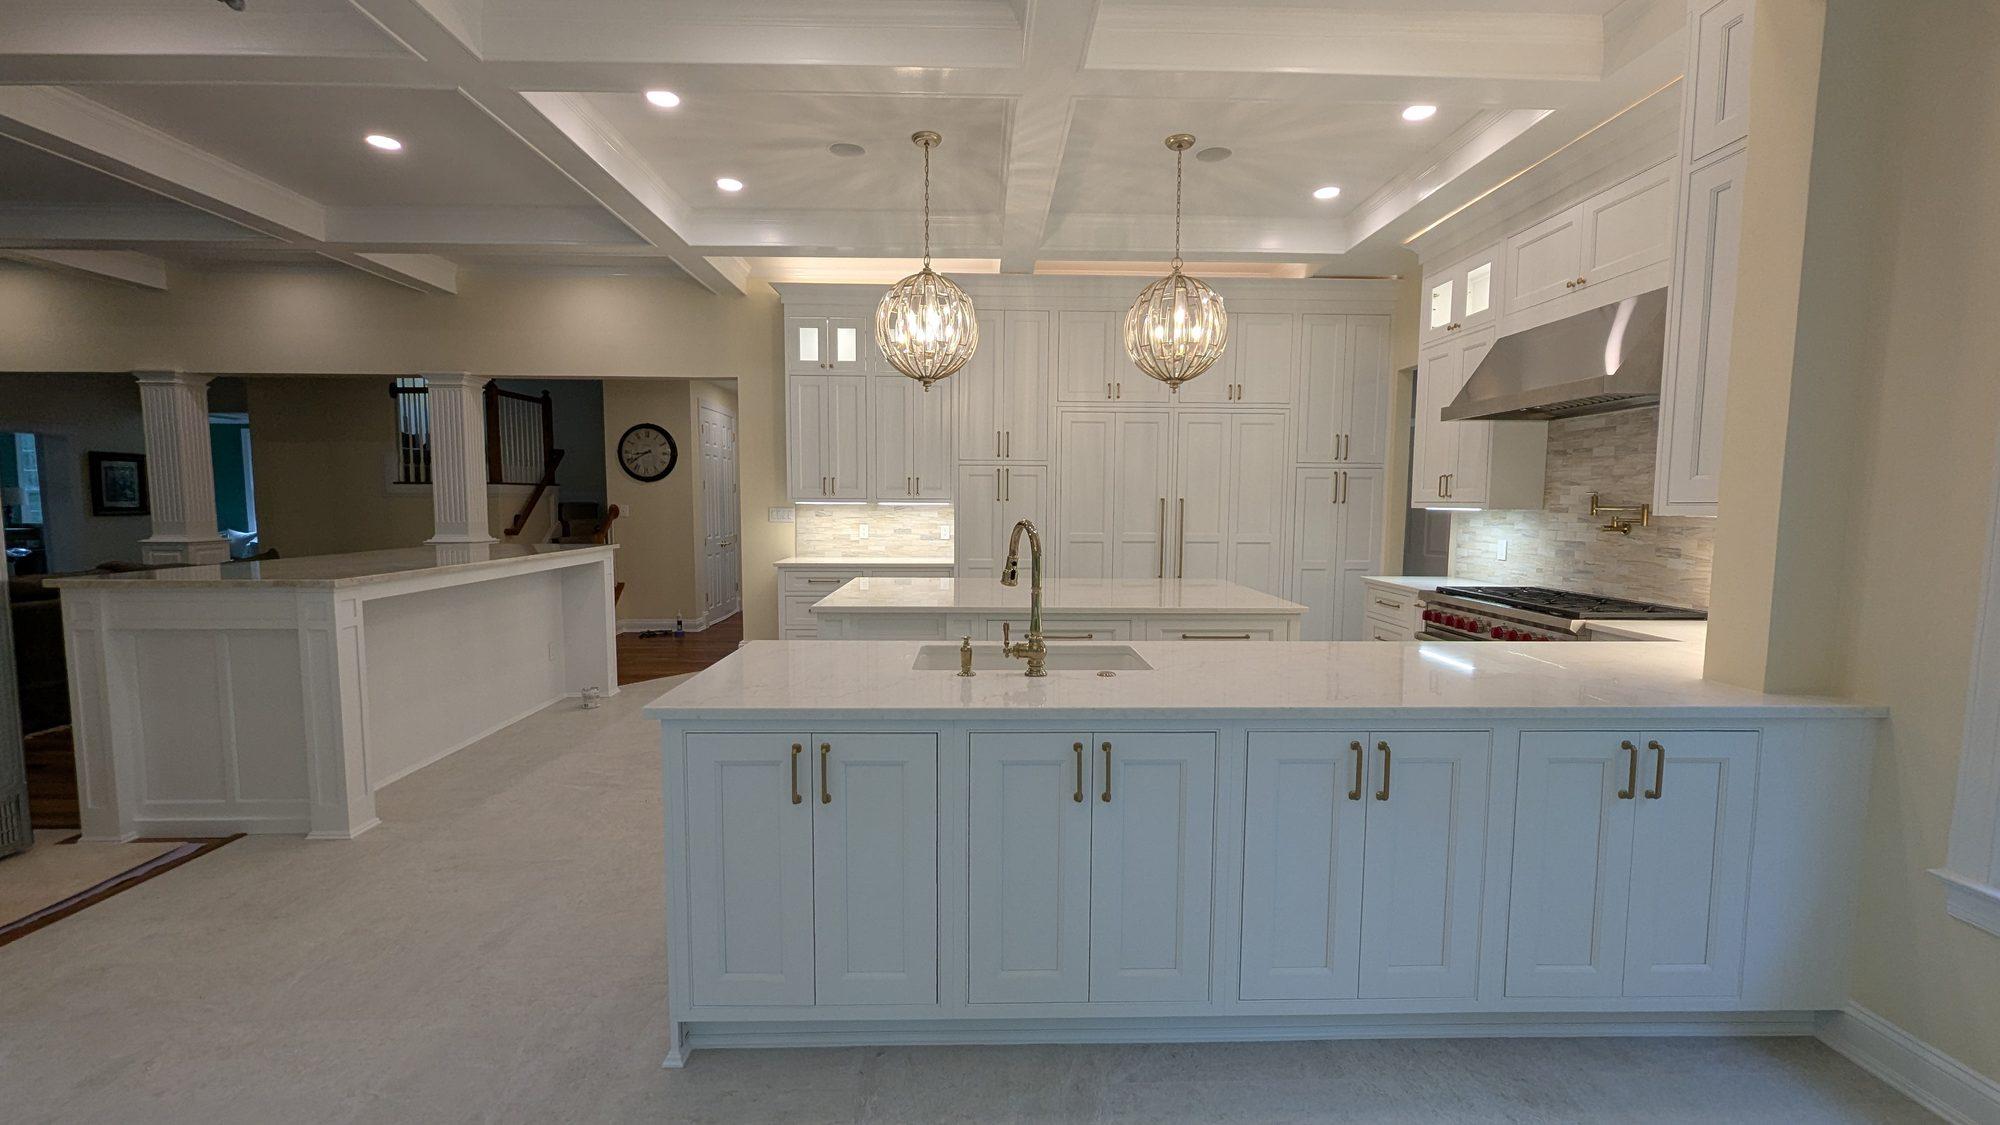
Island seating uses space you already have and keeps people near the cook. It works for quick meals and homework, less well for long meals or small children. It needs a countertop overhang deep enough for knees and enough room behind the stools for people to pass.
At a table
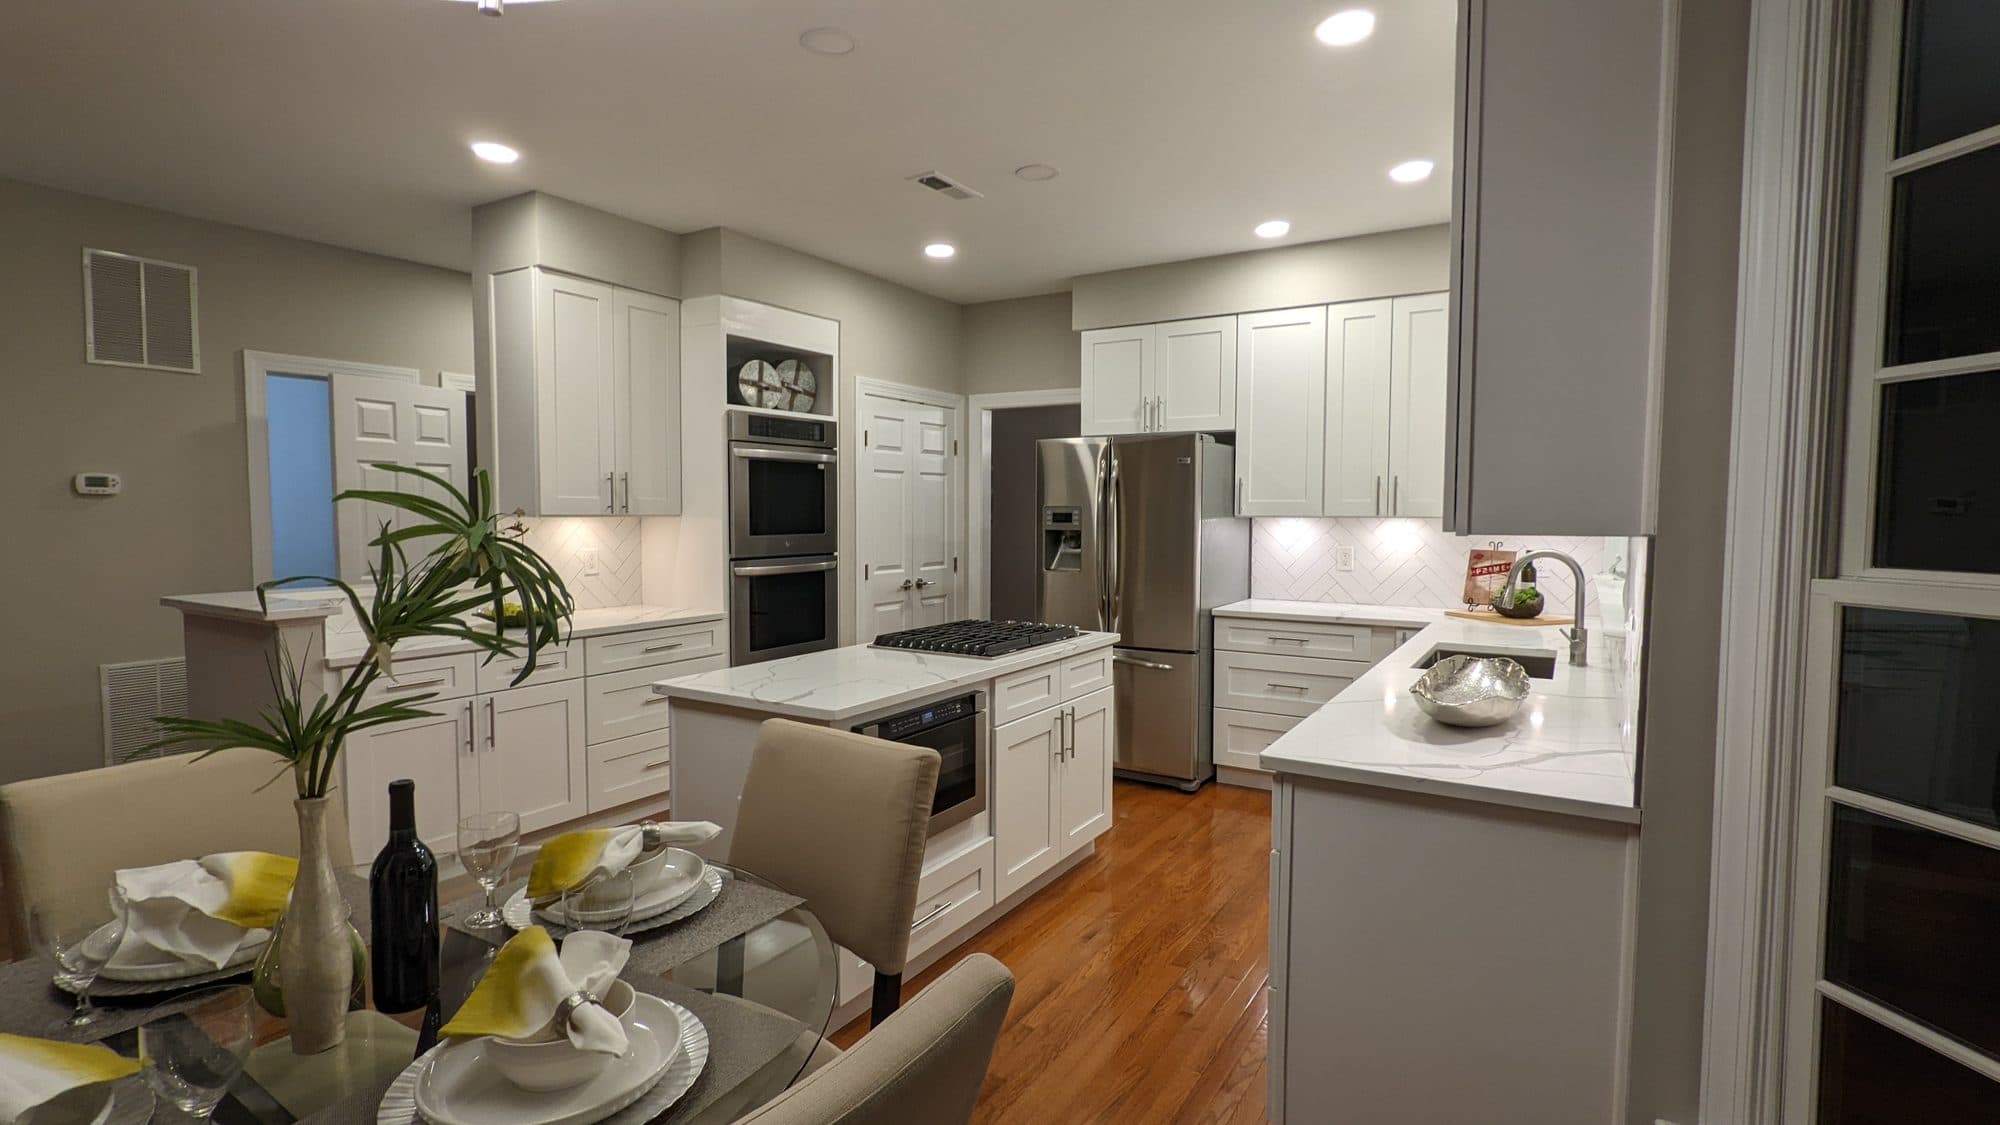
An eat-in table area gives everyone a proper seat and works for longer meals. It needs the most floor space: room for the table, chairs pulled out, and a path around them. The third Reston kitchen we completed has an eat-in dining area alongside the cooking zone.
At a built-in nook or banquette
A banquette against a wall or in a corner seats more people in less space than a table with chairs, because no one needs room to push a chair back. It can hide storage under the seat. In our first Reston kitchen, a breakfast nook connects directly to the waterfall island, so the two read as one piece.
Clearances to plan for
- Behind island stools: enough room for someone to pass while people are seated
- Around a table: room to pull chairs out without blocking the kitchen's work path
- Between the eating area and the dishwasher, oven and refrigerator doors when they are open
- At a banquette: seat depth, height and knee room under the table
We measure these on site rather than relying on rules of thumb, because what matters is how your household moves through the room.
Lighting the eating area
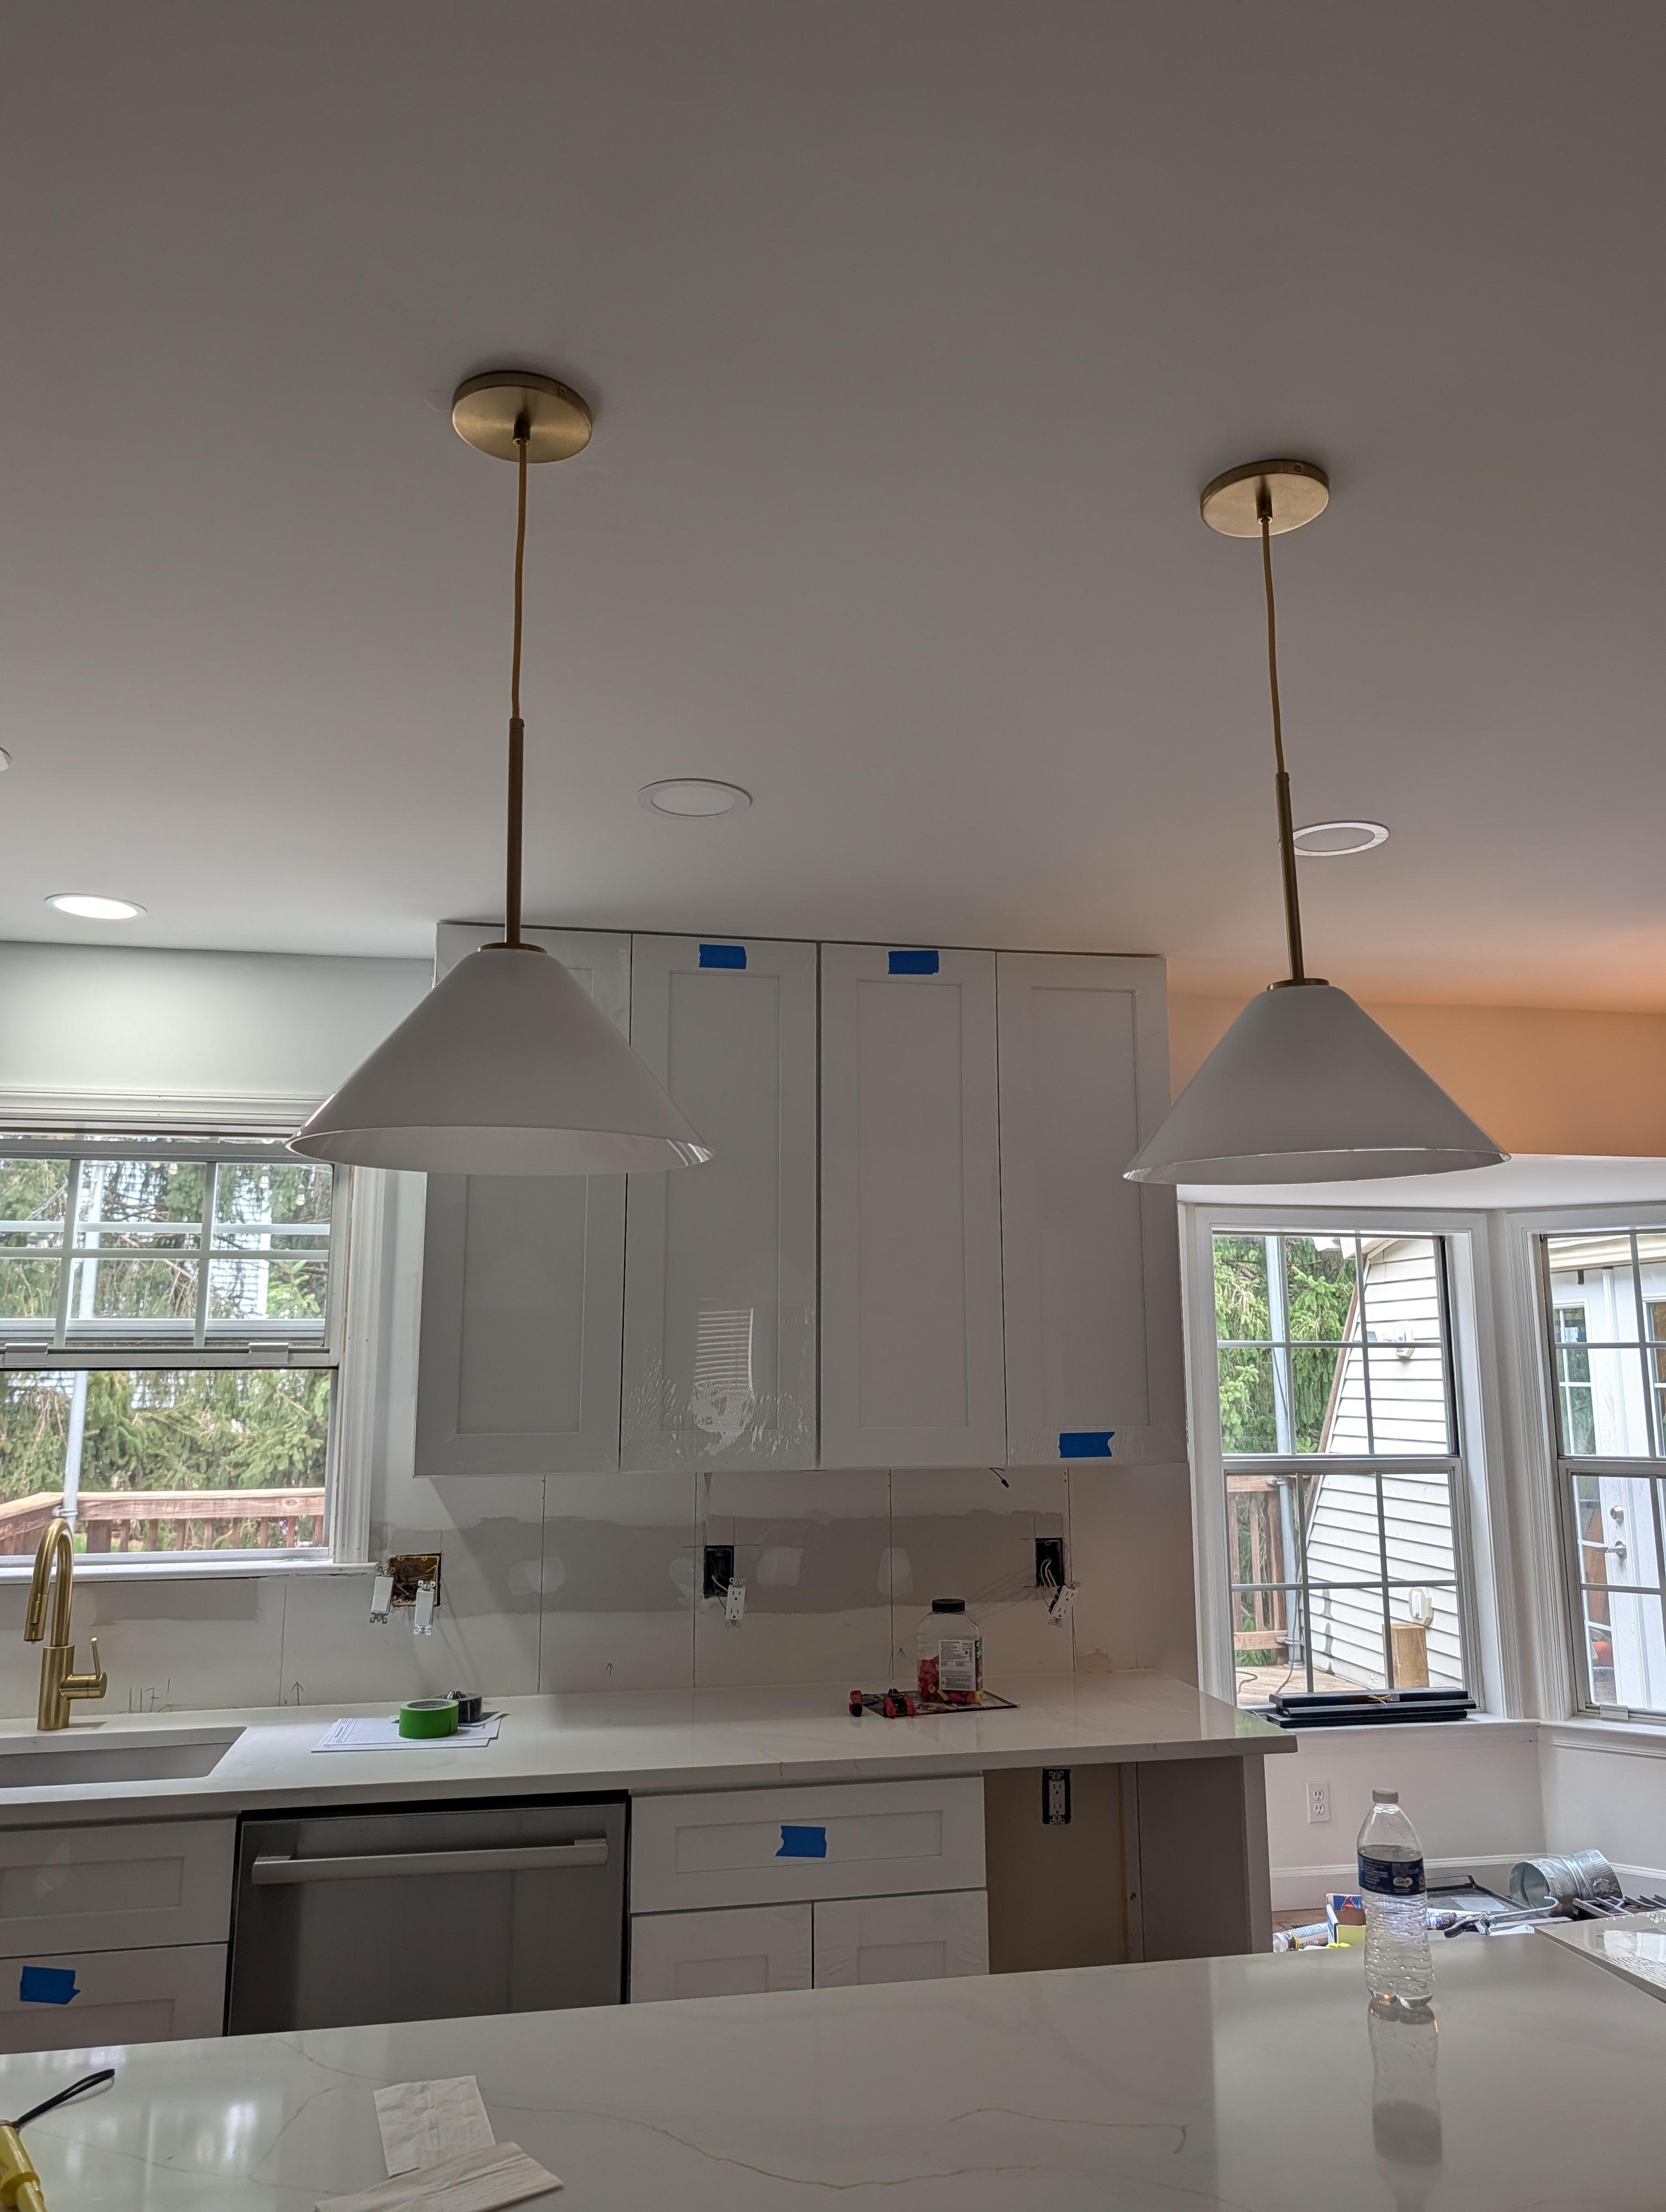
An eating area wants different light than the work zones: warmer, often dimmable, and centered on the table or nook rather than the counters. Plan a separate switch and a fixture centered over where the table will actually be. If the table might move, a fixture location tied to a built-in nook is more reliable.
Storage and durability for the eating area
An eating area attached to the kitchen collects more than meals: mail, backpacks, chargers and homework. Plan for that with drawers under a banquette, a shallow cabinet nearby, or an outlet near the table. Choose finishes that clean easily. Upholstered banquette cushions should be removable, and table-height surfaces near the kitchen should resist water and heat as well as the counters do.
If the eating area sits next to the island, as the breakfast nook does in our first Reston kitchen, think about how the two connect. Matching the countertop, cabinet color or hardware ties them together; a contrasting table surface sets the nook apart as its own space. Either works if it is a deliberate choice.
Children and guests change the answer too. Young children are usually safer and easier to manage at a table or banquette than on tall island stools. Households that entertain often find that island seating keeps guests near the cook but out of the work zone, while a separate table gives everyone a proper place for the meal itself. Many Reston families end up with both: a few stools at the island for quick meals and a table or nook for sit-down dinners.
Which option fits which Reston home
In a detached Reston house with a closed-off kitchen, removing a wall can make room for a table or banquette. In a townhouse galley, there is rarely room for a table in the kitchen itself, so a peninsula with stools, or a nook carved out of the dining area, is the usual answer. In a condo, a seating ledge or compact peninsula is often the most realistic way to add a place to eat without crowding the walkway.
Built-ins in practice
For a closer look at how a built-in bench is made, Kitchen Kings photographed one during a remodel in Herndon (not Reston): a storage bench with open cubbies and drawers, built as part of the kitchen.
Permits and cost
A nook built from cabinetry is cabinet work, which Fairfax County lists as not needing a permit. Removing a wall to make room for a table, or adding new light fixtures and outlets, does. Built-in seating is usually priced as custom cabinetry, for which Kitchen Kings' published Northern Virginia reference range is $10,000–$30,000. Island seating falls under the $5,000–$15,000 islands range. These are reference ranges, not quotes.
Is a banquette better than a table?▸
It seats more people in less space and can hold storage, but it is permanent. A table is more flexible. It depends on your room and your household.
How much overhang do island stools need?▸
Enough for knees to fit comfortably for the stool height you choose. We plan it with the countertop at templating.
Can a breakfast nook connect to an island?▸
Yes. Our first Reston kitchen connects a breakfast nook directly to its waterfall island.