
What layout design covers
- Evaluation of your kitchen's current footprint and workflow
- Layout redesign built around how you cook and live
- Coordinating the plumbing and electrical moves the new layout requires
- Cabinet and appliance placement planning
- Design that works within your home's existing structure
Reston layouts we hear about most
The townhouse galley
Many Reston townhouses have a galley or near-galley kitchen: two parallel runs, one end open, sometimes a wall separating it from the dining room. The usual goals are more counter space, more light, and a way to see the rest of the main floor while cooking. Whether a wall can come out is a structural question that has to be answered on site, and in an attached home the party wall and anything running through the wall you want to remove both matter. Our galley guide walks through the options, from opening a pass-through to removing the wall entirely.
The kitchen that needs a place to eat
The third Reston kitchen we completed includes an eat-in dining area alongside stacked wall ovens and an island with a gas cooktop. The first connects a breakfast nook to the island. Both show a planning choice many Reston homeowners face: whether seating goes at the island, at a table, or at a built-in nook. Each needs different clearances, and the answer changes where the appliances can go.
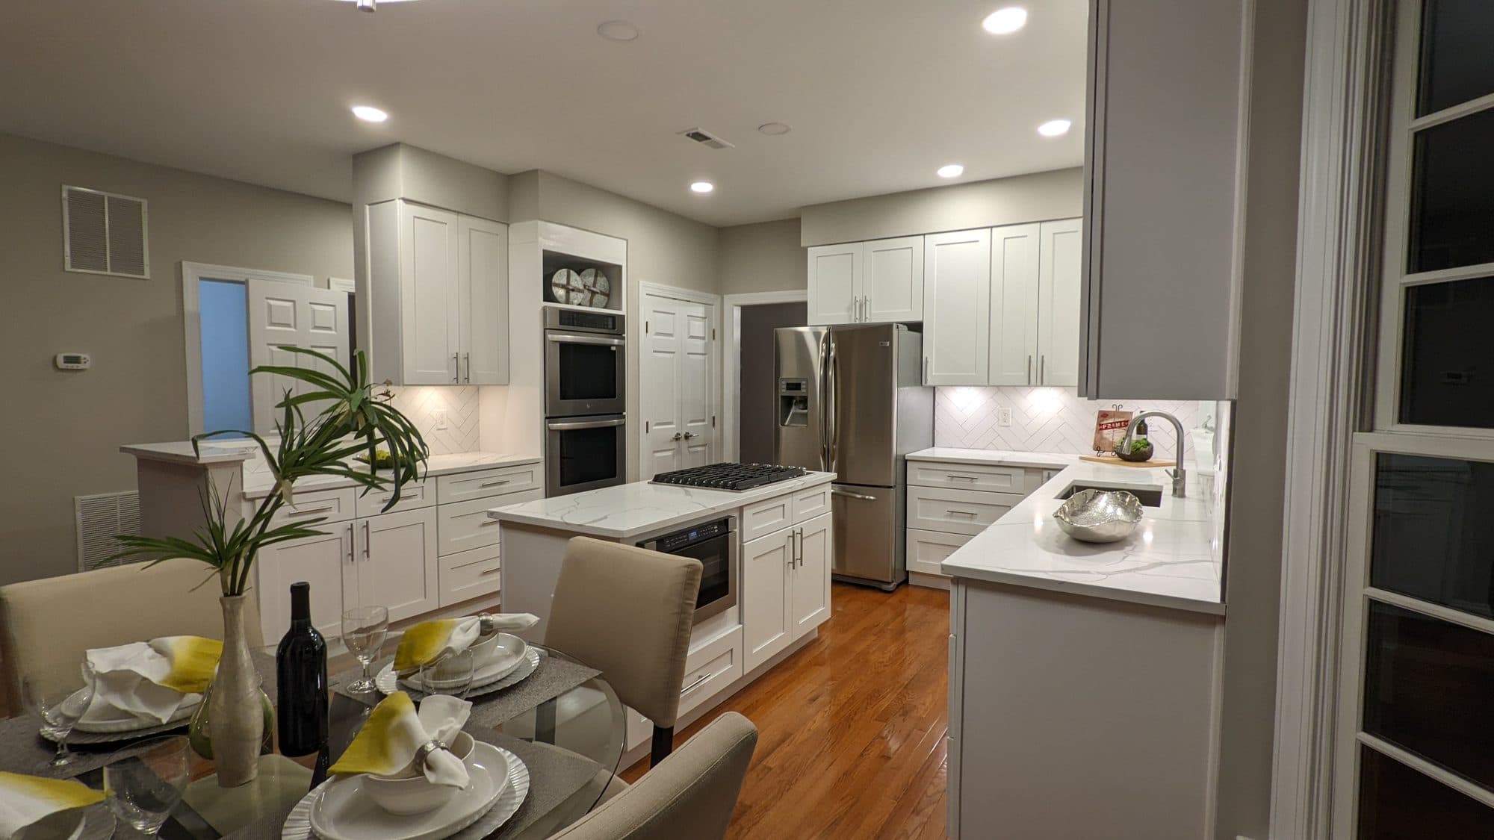
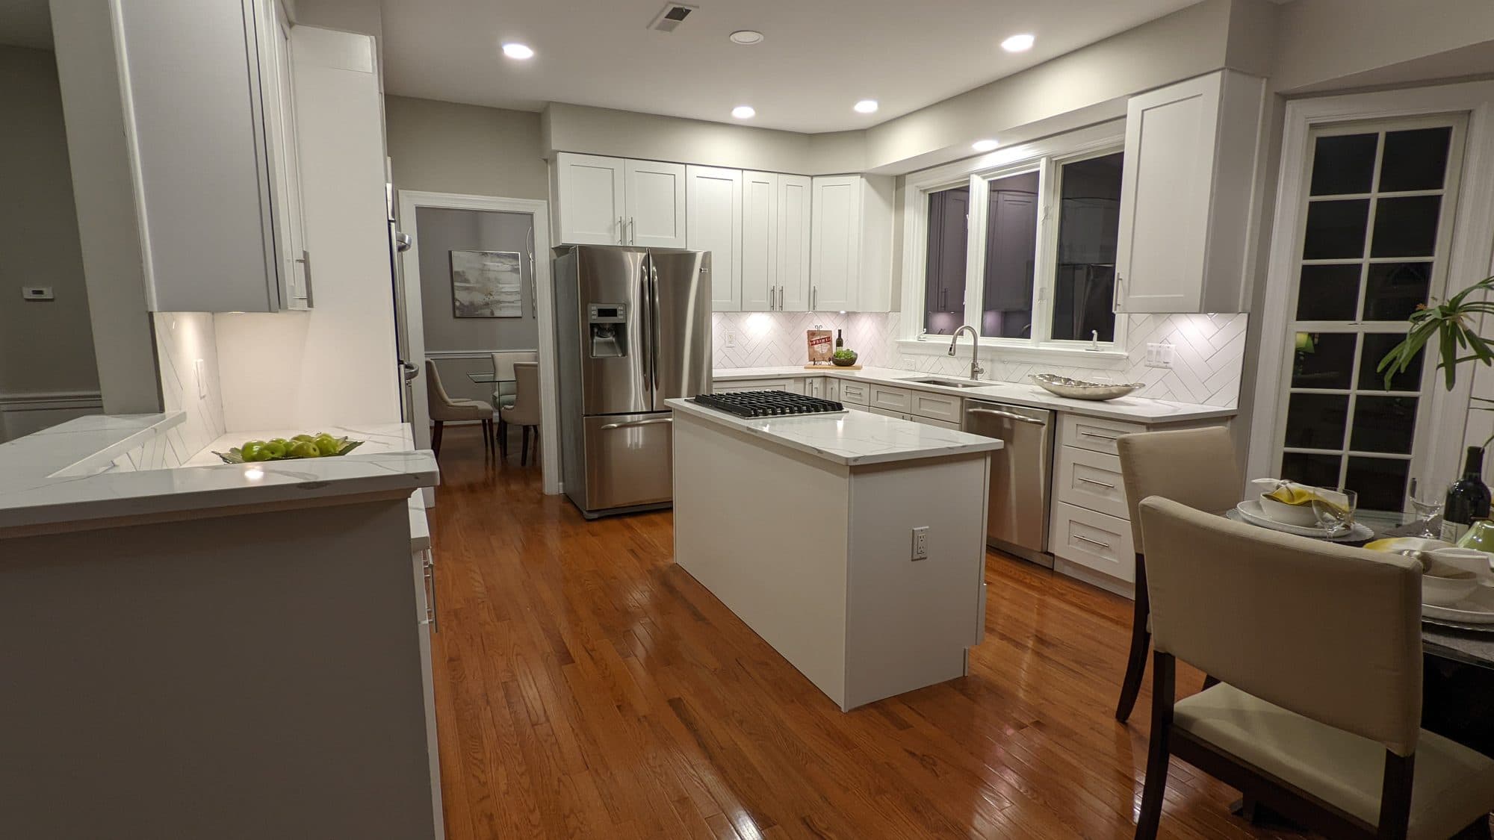
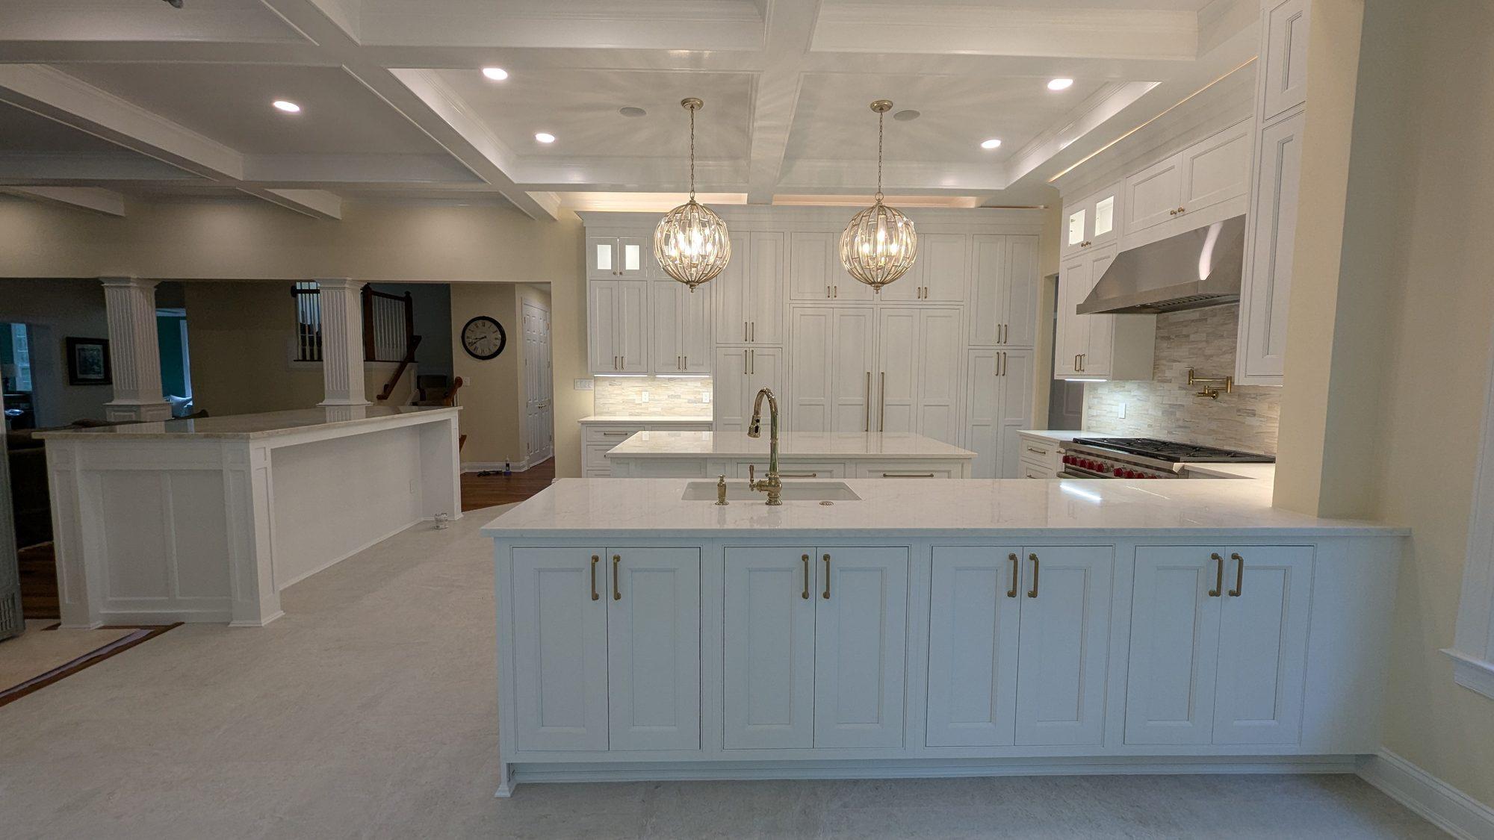
The condo kitchen
In a condominium, moving a sink or range is constrained by where shared plumbing stacks and building systems run, and by what your association allows. Fairfax County also handles condominium buildings under commercial building permits. Start layout planning by confirming what can move.
How we approach a layout
We start by watching how the room is used. Where do groceries land? Where does the dishwasher door block the walkway? Who is cooking at the same time, and where do people sit and talk while they do? From there we sketch layout options and test each against those habits. Only after the layout works do we move to cabinet sizes, appliances and finishes. That order matters, because a beautiful cabinet plan for the wrong layout still produces a kitchen that does not work.
Layout design also identifies the expensive moves early. Relocating a sink, adding gas to an island or removing a wall each changes the budget and the permit picture. Seeing those trade-offs on paper, before anything is ordered, lets you decide which ones are worth it.
Layout changes and permits
Fairfax County's permit guidance lists removing an existing wall, building new walls and new or relocated electrical, plumbing, gas and mechanical fixtures (including range hoods) among residential work that requires a permit. That covers most layout changes. Inspections are required as work reaches the stages the county specifies. Our permits page links the official sources.
Cost
| Tier | Typical Scope | Range |
|---|---|---|
| Kitchen Layout & Design | Reworking your kitchen's footprint for how you actually cook and live. | $2,000–$8,000 |
Typical Northern Virginia reference ranges from Kitchen Kings' published cost guide. They are a starting point, not a quote; your written estimate is based on your own Reston kitchen.
This range is for the layout and design work itself. The construction that follows is priced in the full remodel ranges on the cost guide.
Can you remove the wall between my Reston townhouse kitchen and dining room?▸
Sometimes. It depends on whether the wall is load-bearing and what runs through it. We assess on site; removing a wall requires a Fairfax County permit either way.
Can I move my sink to an island in a condo?▸
It depends on the building's plumbing and your association's rules. Check with your association and have the plumbing route evaluated before designing around it.
Is layout design included in a full remodel?▸
Yes. Layout and design planning is the first part of every full kitchen remodel.