
Why galley kitchens feel cramped
A galley is efficient for one cook. Everything is a step or two away, and there is no wasted floor. The trouble usually starts when more than one person is in the room, when the counter runs are broken up by appliances, or when the only window is at the far end. The walls on either side block light from the rest of the house and cut whoever is cooking off from the living and dining areas. Most townhouse owners who want to open a galley are trying to fix one of three things: light, connection, or counter space. Naming which one matters most to you makes every later decision easier.
Four ways to open a galley, from least to most invasive
1. Rework what is inside the walls
Sometimes the galley does not need to get bigger; it needs to work better. Replacing base cabinets with drawers, running uppers to the ceiling, moving the microwave off the counter, adding under-cabinet lighting and choosing lighter finishes can make a narrow kitchen feel noticeably more open without touching a wall. This is the lowest-cost option and needs no structural permit, though new lighting and outlets are electrical work.
2. Cut a pass-through or widen the opening
A pass-through opening in the wall between the kitchen and dining room brings in light and lets the cook see the table, while keeping most of the wall and its upper cabinets. Widening an existing doorway is a similar idea. Both still alter a wall, so the questions below about what the wall carries apply.
3. Remove one wall and add a peninsula
Taking out the wall on one side of the galley and replacing it with a peninsula is the most common way to turn a galley into an open kitchen. The peninsula keeps counter space and can add seating on the dining side. It also changes where upper cabinets can go, since the wall that held them is gone, so storage has to be made up elsewhere, often with a tall pantry run.
4. Rebuild the layout entirely
Some townhouse owners move the kitchen into an L or U shape that opens to the living area. That means relocating plumbing, and sometimes gas and ventilation, and it moves the project into the high-end tier of the cost ranges.
What the wall carries
Before any plan is final, someone has to open the question of what is in and above the wall. It may be load-bearing. It may carry plumbing from an upstairs bathroom, a duct, or wiring for the room beyond. In a townhouse, it also matters how the wall you want to open relates to the shared walls with your neighbors, which the opening plan has to respect. These are site questions, not catalog questions, and we answer them before pricing a wall removal.
Permits in Fairfax County
Fairfax County's permit guidance lists removing an existing wall, building new walls and kitchen renovations among residential work that requires a permit. The county's residential alteration permit includes a record type for interior alterations with structural changes. Electrical and plumbing permits follow the building permit, and inspections are required as the work progresses. Our Fairfax County permits guide covers this in more detail.
Reston Association and your cluster
Opening an interior wall is inside your home. Reston Association's design review process covers exterior alterations. But a galley remodel can reach the outside, for example if you add or enlarge the window at the end of the galley or vent a new range hood through an exterior wall. Ask RA's Covenants staff and your cluster association before planning anything that changes the outside of the house.
Storage after the wall comes out
The most common regret after opening a galley is lost storage. Count what the upper cabinets on the removed wall held and decide where it goes. Options include a tall pantry wall like the one built around the refrigerator in one of our Reston kitchens, deeper drawers in the peninsula, or cabinets on the dining side of the peninsula.
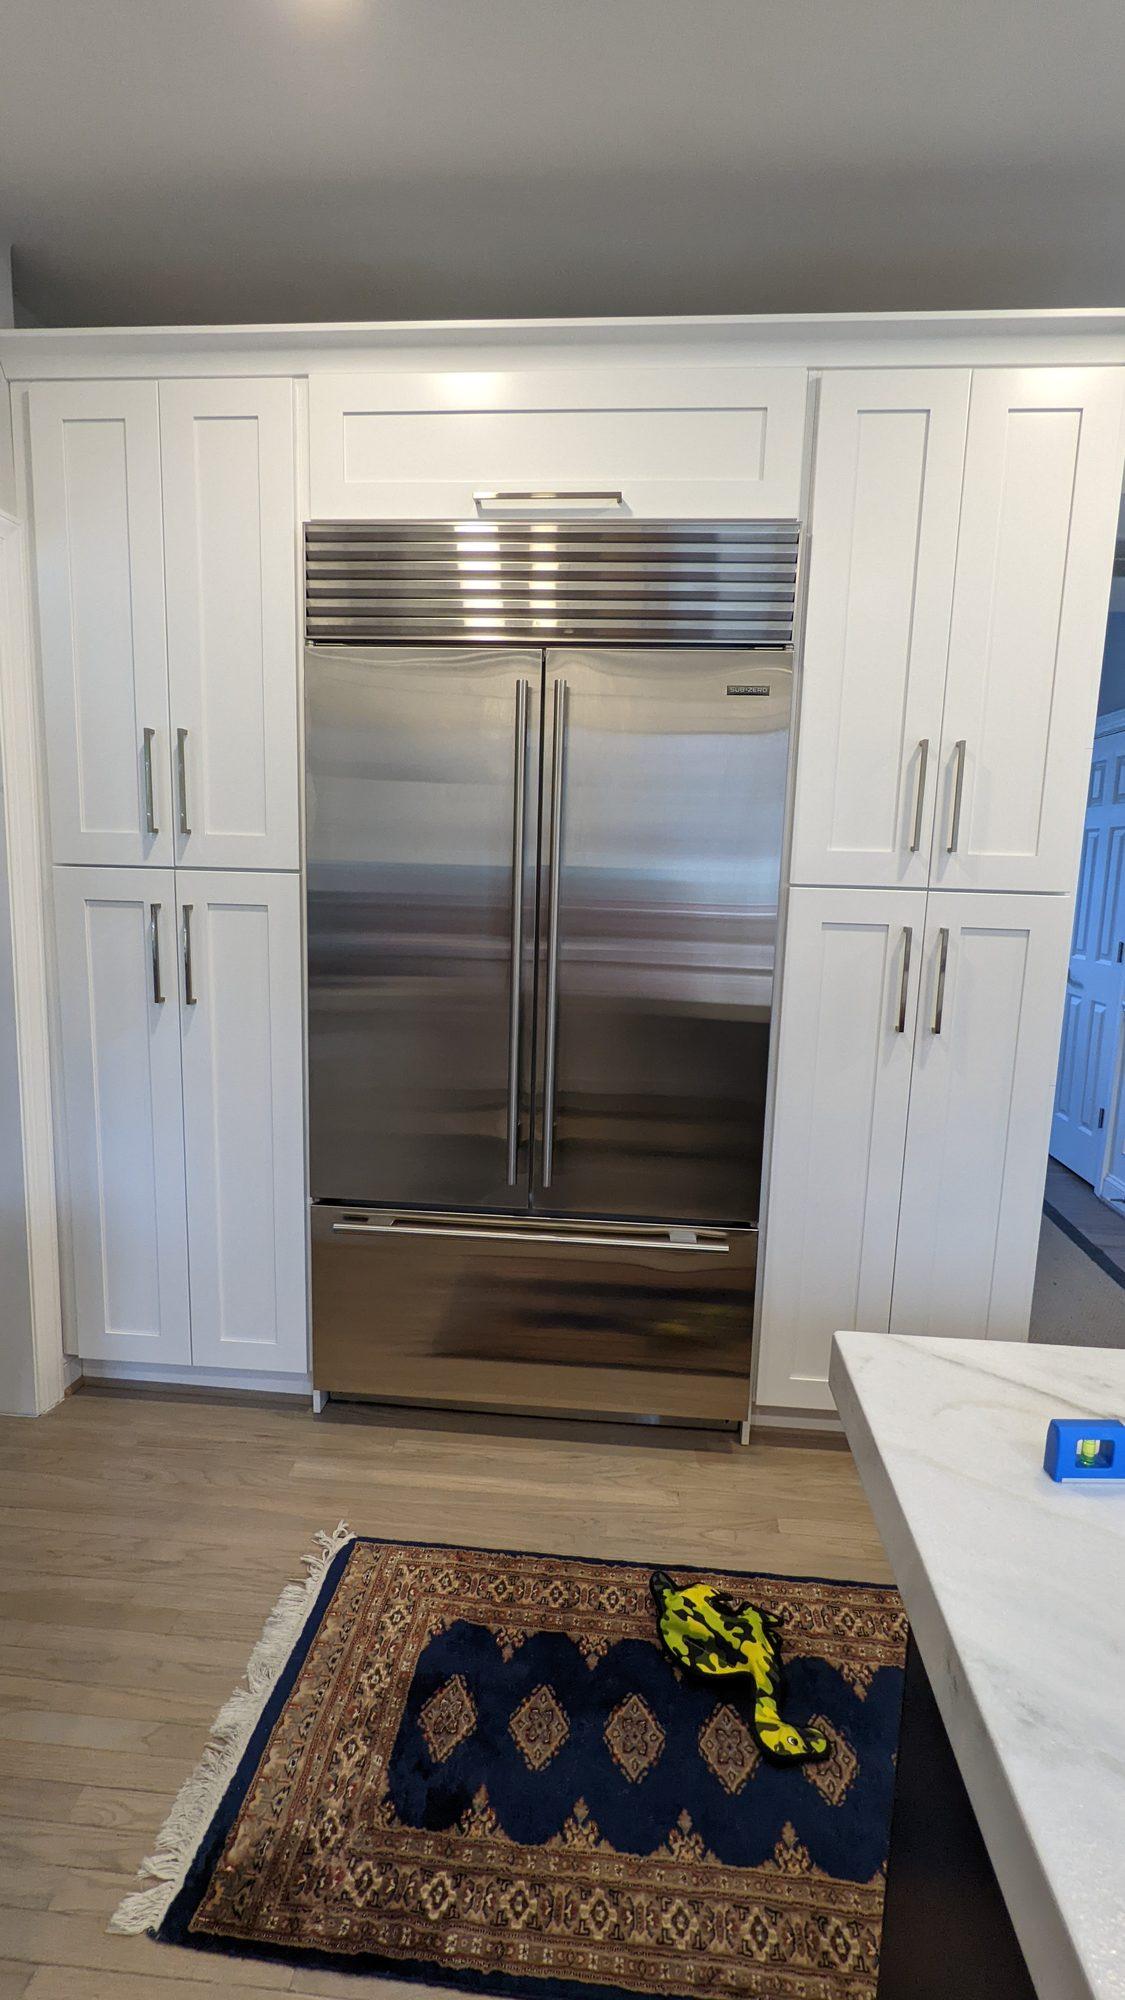
Making the most of a long, narrow room
Whichever option you choose, a few design moves help any galley. Keep one side as continuous counter as possible, with the range and sink on opposite runs only if the aisle is wide enough for two people to pass. Put the refrigerator at the open end so people grabbing a drink do not walk through the work zone. Use drawers rather than doors in base cabinets, since bending to reach the back of a deep shelf in a narrow aisle is awkward. Choose cabinet and counter colors that bounce light, and plan under-cabinet lighting on both runs.
If the galley opens to a dining room, the side facing the dining room becomes part of that room's look. A peninsula there can carry a countertop overhang for stools on the dining side, paneled or finished like furniture. Pendants over the peninsula help define the kitchen without a wall.
Questions to bring to the first visit
- Which problem matters most: light, connection to the rest of the floor, or counter and storage space?
- How many people cook at the same time, and where do others gather while you cook?
- Is anything above the kitchen, such as a bathroom, that could mean pipes in the wall you want to open?
- Would you trade upper cabinets for openness if storage can be made up elsewhere?
- Does the plan touch the outside of the house, like a window or vent?
Budgeting
Reworking a galley inside its walls can land in the basic tier of Kitchen Kings' published Northern Virginia ranges ($18,000–$35,000). Removing a wall and adding a peninsula usually involves new cabinets and countertops and moves into mid-range ($35,000–$60,000) or higher, and a full layout change with structural and plumbing moves sits in the high-end tier ($60,000–$120,000+). These are reference ranges, not quotes.
Can I remove the wall between my townhouse kitchen and dining room?▸
Sometimes. It depends on whether the wall is load-bearing and what runs through it. It also needs a Fairfax County permit.
Do I need Reston Association approval to open my kitchen?▸
Interior wall changes are generally outside RA's exterior design review. If the project changes a window, door or exterior vent, ask RA's Covenants staff and your cluster association first.
Is a peninsula better than an island in a townhouse?▸
In most narrow townhouse kitchens, yes, because an island needs walkway space on all sides. We check clearances on site.