
Why a refrigerator wall works
A freestanding refrigerator sticks out past the counters, leaves gaps on the sides and top, and breaks up whatever cabinetry is around it. Built-in refrigerators are designed to sit flush with cabinetry. Put tall pantry cabinets on one or both sides and you get a single wall of storage with the refrigerator in the middle. It takes the bulkiest appliance out of the work area and concentrates a lot of storage in one place.
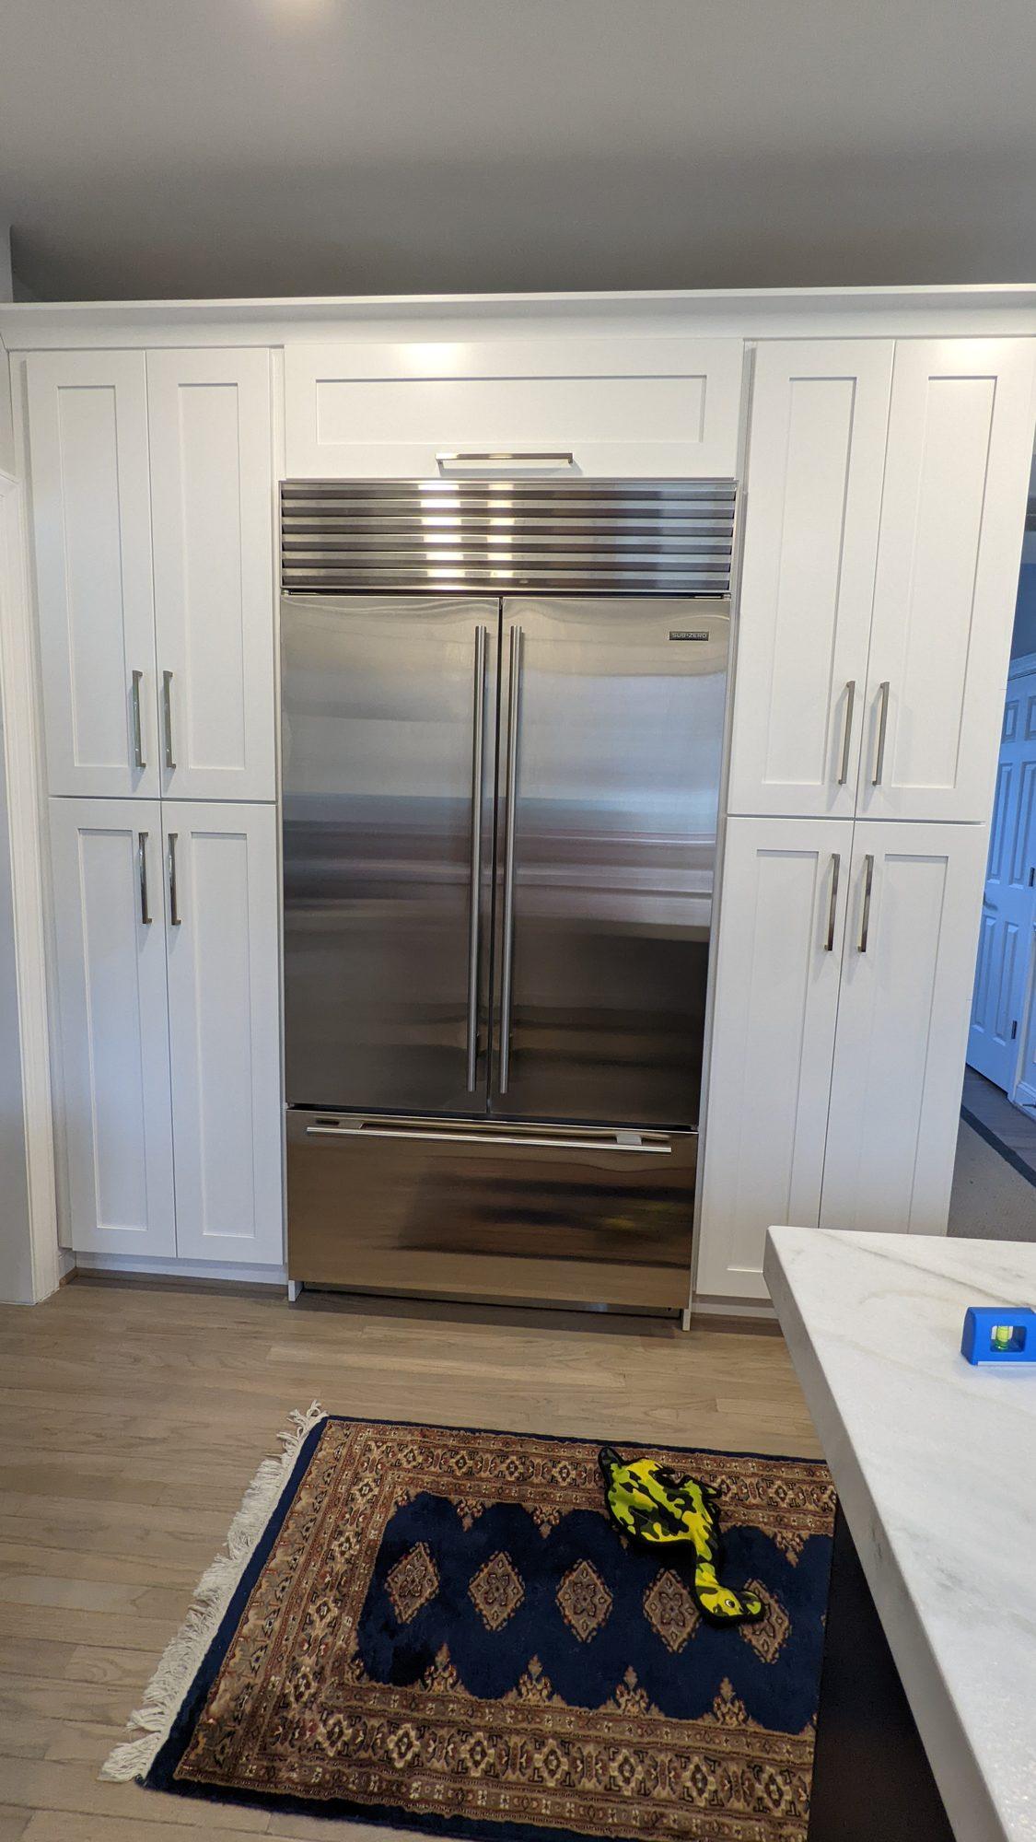
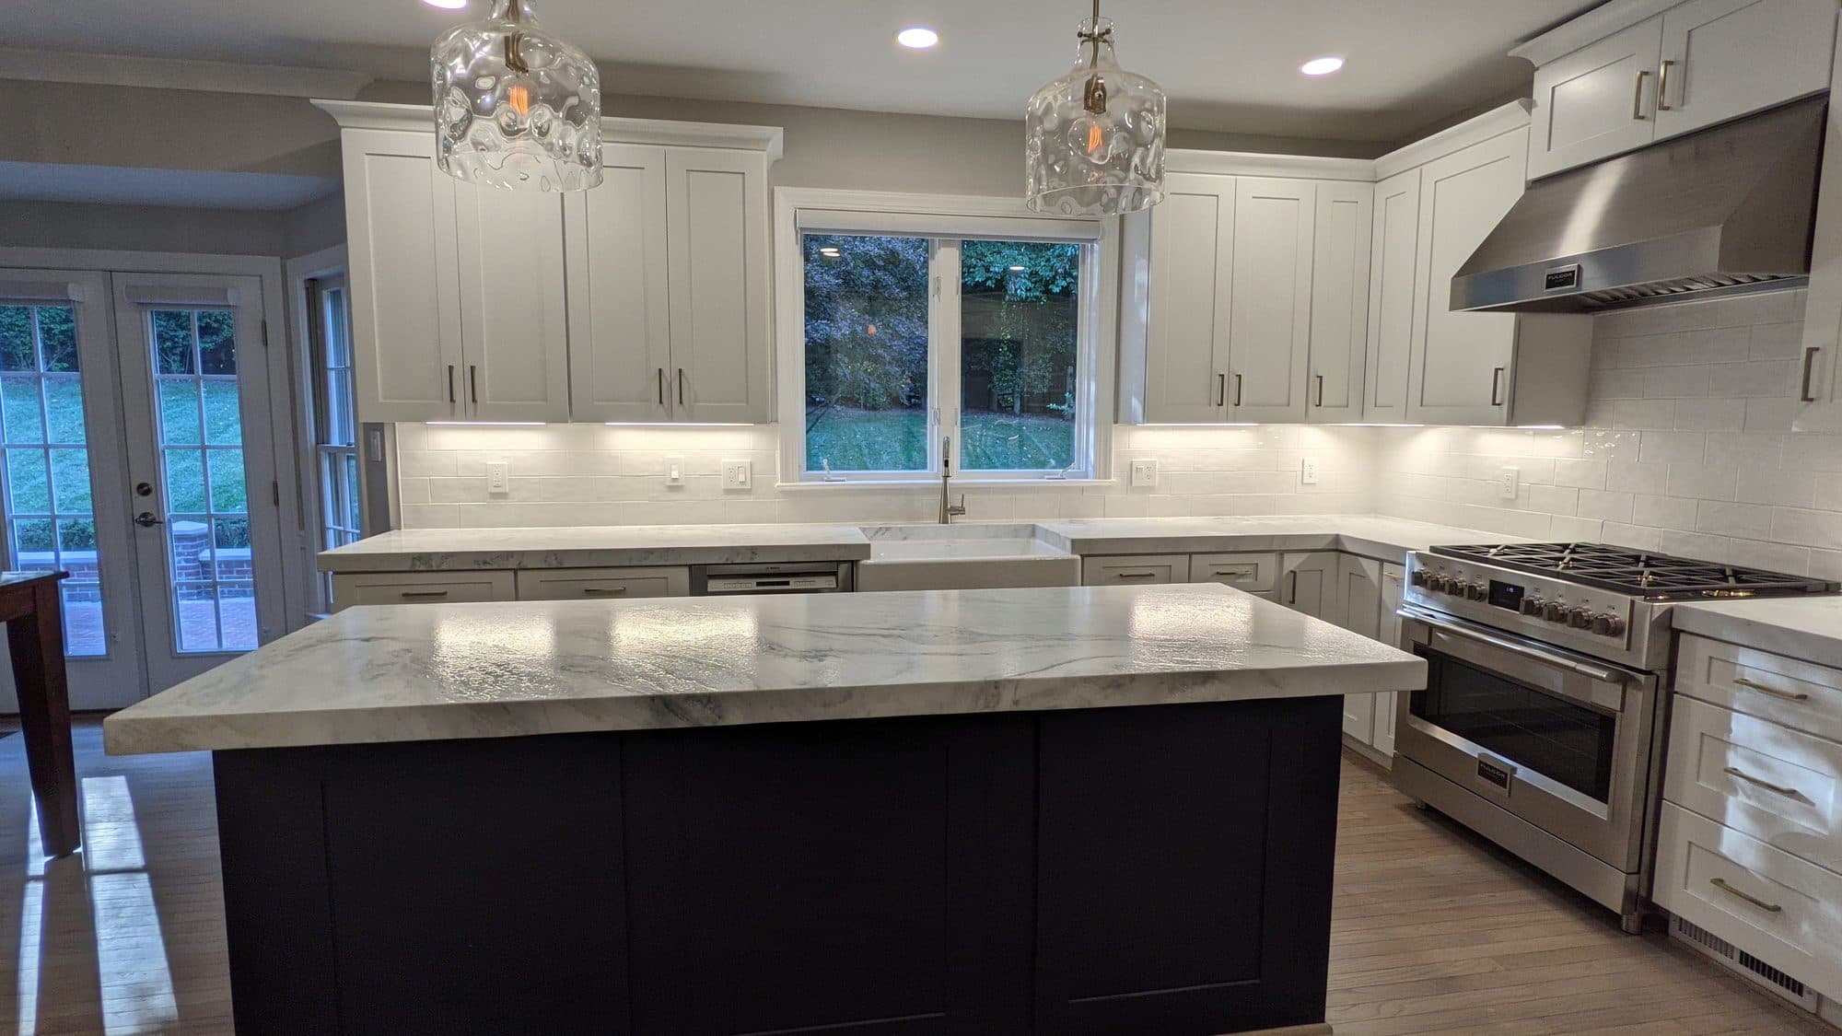
In the Reston kitchen above, that wall sits across from a navy island with a waterfall top and a professional-style range. The pantry cabinetry runs floor to ceiling, which uses the full height of the room and leaves no dust shelf on top.
Decide the refrigerator first
Everything about the wall depends on the exact refrigerator model. Built-in and counter-depth models have different depths, opening widths, ventilation requirements and door-swing clearances. Panel-ready models take a cabinet door panel instead of a stainless front. Pick the model, get its installation specifications, and design the cabinet opening to them. Changing the refrigerator after the cabinets are ordered is one of the most expensive mistakes in a kitchen remodel.
Pantry cabinet options
- Roll-out shelves or drawers inside tall cabinets, so nothing hides at the back
- Shallow pantry sections for cans and jars, where deep shelves waste space
- An appliance garage or open section at counter height for a coffee maker or microwave
- A tall broom or utility cabinet at one end
- Upper sections for seldom-used items, reached with a step stool
Fitting a pantry wall into a Reston home
Pantry walls need a stretch of uninterrupted wall, usually at least the width of the refrigerator plus a tall cabinet on each side. In a detached house that wall often exists. In a townhouse galley, one long side of the galley can become the tall wall, especially if the opposite side is opened to the dining room and loses its upper cabinets. That trade, a tall wall in exchange for an open side, is one of the more useful moves in a townhouse remodel. In a condo, check ceiling heights and whether a soffit hides ductwork or pipes before planning cabinets to the ceiling.
Getting the details right
- Door swing: a refrigerator door needs room to open fully so drawers inside can slide out, which affects how close the pantry wall can be to a corner
- Filler and trim: the gap between the refrigerator and the tall cabinets should be planned so the wall reads as one piece
- Crown and ceiling: floor-to-ceiling cabinets need a plan for where they meet an uneven ceiling
- Lighting: interior lights in tall pantry sections are an option worth deciding before cabinets are built
- Landing space: keep a stretch of counter near the refrigerator for setting down groceries
The wall should also be located with the rest of the kitchen in mind. A refrigerator at the edge of the work area lets people get drinks and snacks without crossing the cook's path. In the second Reston kitchen we completed, the refrigerator wall sits across from the island and range, which keeps the cooking zone clear.
A practical test before committing: list what currently lives in your pantry, on top of the refrigerator, in the cabinet over it, and on the counter because there is nowhere else for it. If a tall storage wall would absorb most of that list, it is probably worth the wall space. If your storage problem is mostly pots and pans near the range, deeper base drawers may help more than a pantry across the room.
Electrical, water and permits
If the refrigerator moves, it needs an outlet in the new location and, for an ice maker or water dispenser, a water line. Fairfax County's guidance lists new or relocated outlets and plumbing among work that needs a permit. Tall cabinets alone are cabinet work, which is on the county's no-permit list.
Cost
A full-height pantry wall is often custom or semi-custom cabinet work. Kitchen Kings' published Northern Virginia reference range for custom cabinetry is $10,000–$30,000, and for cabinet refacing or replacement it is $8,000–$25,000. The refrigerator itself is a separate appliance purchase. These are reference ranges, not quotes.
Do I need a built-in refrigerator for a pantry wall?▸
Not necessarily. A counter-depth model can work with surround cabinetry. A true built-in sits flush and looks most integrated. Choose the model first and design around it.
Can pantry cabinets go all the way to the ceiling?▸
Usually, if the ceiling is level and there is no soffit hiding ducts or pipes. We check on site.
Does moving the refrigerator need a permit?▸
A new outlet or water line does under Fairfax County's guidance. The cabinets themselves do not.