
What's included
- Flooring material selection sized for kitchen use
- Removal of existing flooring
- Subfloor prep and leveling
- Installation and transitions to adjoining rooms
Floors and the order of work
One of the first questions in a remodel is whether the new floor goes in before or after the cabinets. Running flooring under the cabinets makes future layout changes easier; stopping it at the cabinet base uses less material. Islands complicate it further: if an island moves later, the floor underneath it needs to match. We decide this with you during design, not on installation day.
Reston-specific flooring questions
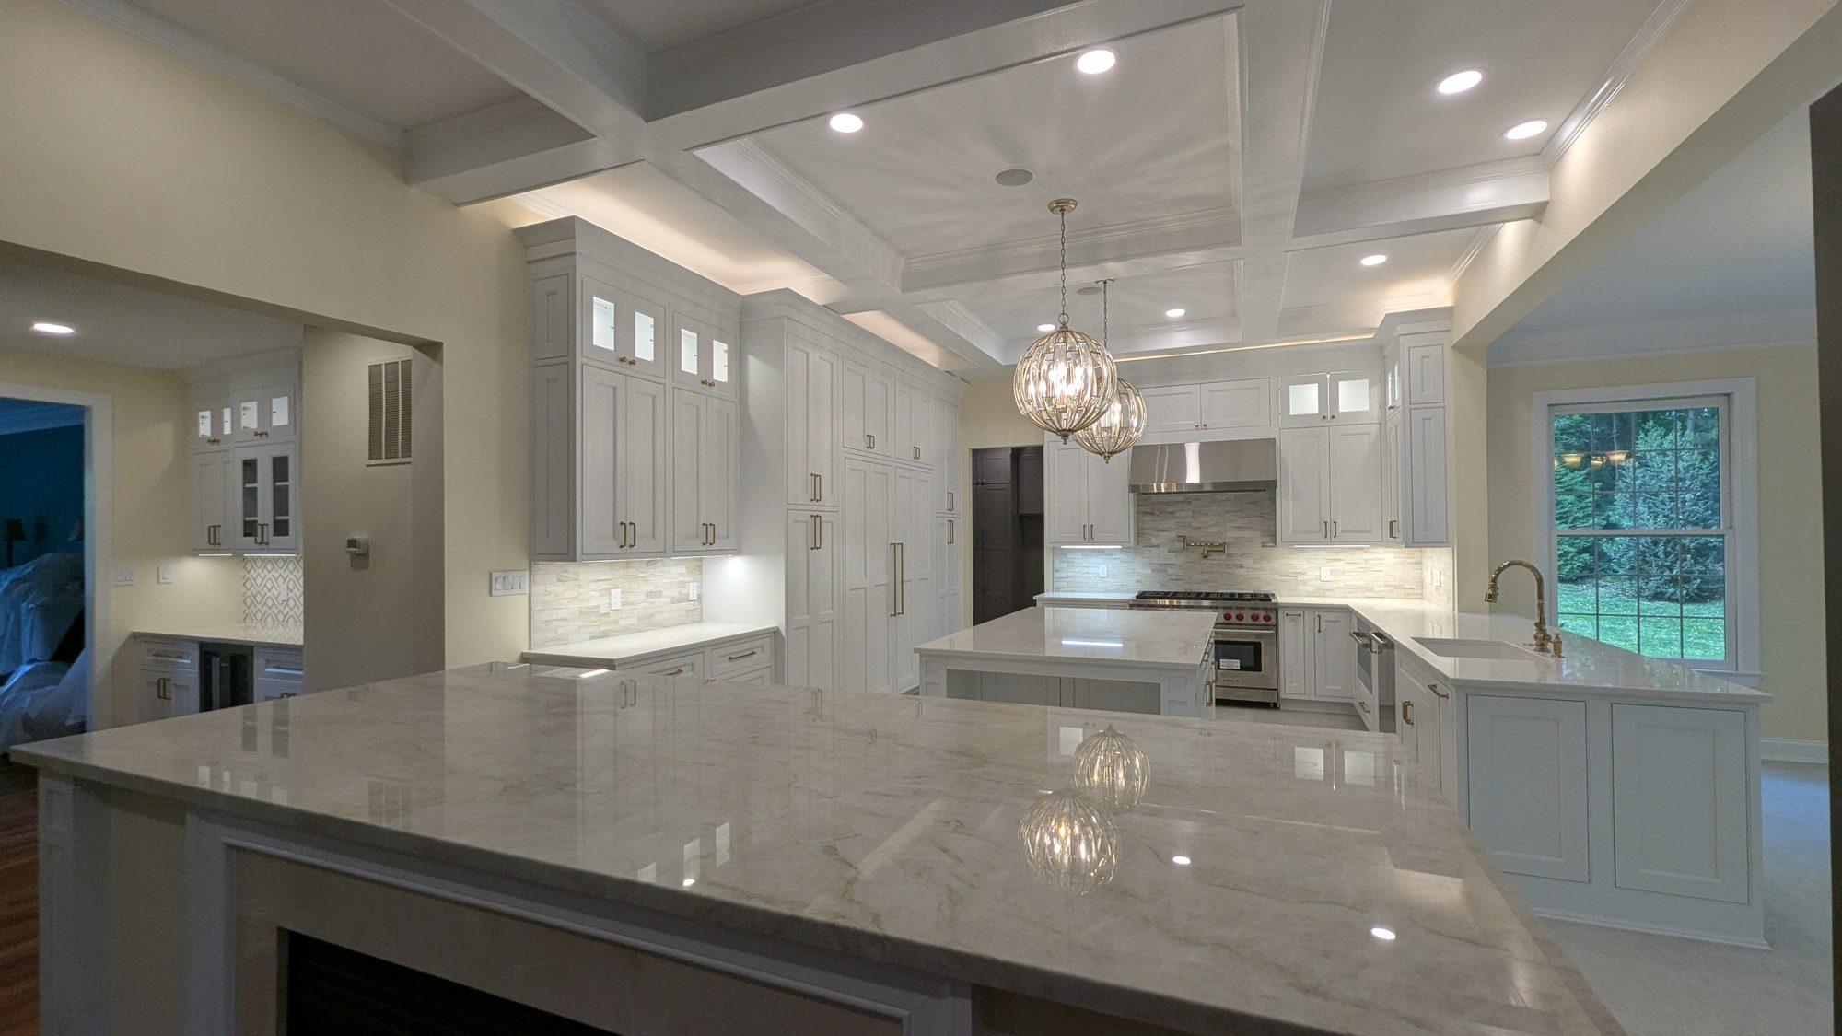
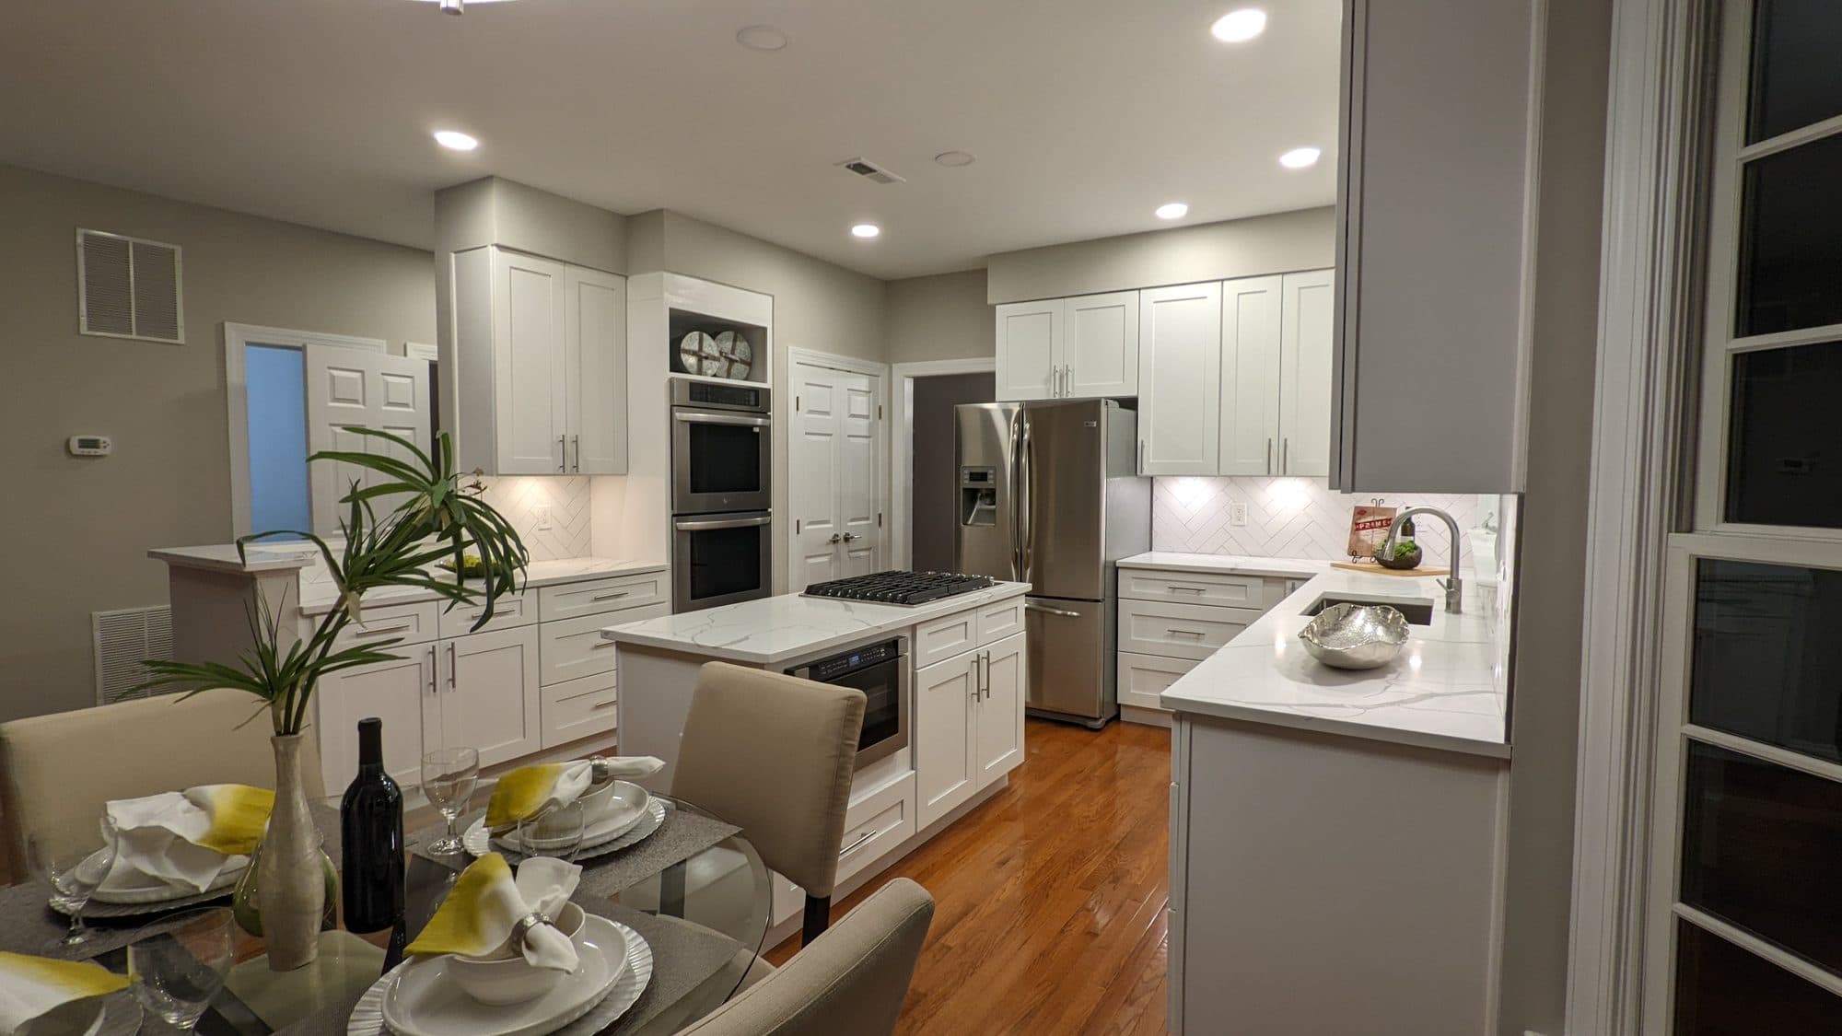
When a kitchen opens into an eat-in area or a breakfast nook, as in two of our Reston projects, the floor usually needs to continue into that space, and sometimes beyond it. Decide where the new floor stops before you compare prices; it can be a larger area than the kitchen alone.
If you own a Reston condominium, flooring is one place association rules commonly come into play, for example around sound transmission to the unit below. We cannot tell you what your association requires; check your condo documents or ask your management office before choosing a material.
Fairfax County's permit guidance lists replacement of flooring material among work that does not need a permit. A floor replaced as part of a broader kitchen renovation is covered by that project's permits.
Choosing a kitchen floor
A kitchen floor has to tolerate water, dropped utensils, chair legs and constant traffic between the sink, range and refrigerator. When comparing materials, ask how each handles standing water, how it feels underfoot during long cooking sessions, how it will meet the floors in adjoining rooms, and how it can be repaired if a section is damaged. Kitchen Kings helps you select a material sized for kitchen use and will talk through the trade-offs of the options you are considering; we have not published a brand list for flooring, so we do not name brands here.
Subfloor condition matters as much as the finish. A floor that flexes or is out of level will crack tile and telegraph through vinyl. We check the subfloor when the old floor comes up and include preparation in the scope, so the new floor has a sound base.
Timing the floor with the rest of the kitchen
Flooring is usually one of the later finish steps in a full remodel, after the messiest work is done, but its thickness has to be known early. A new floor that is thicker than the old one changes the height of the dishwasher opening, the gap under a built-in refrigerator, and the transition at every doorway. We confirm floor thickness during design so cabinets and appliances are set for the finished floor height, not the old one.
Cost
| Tier | Typical Scope | Range |
|---|---|---|
| Kitchen Flooring | Flooring sized and installed to hold up to daily kitchen use. | $3,000–$10,000 |
Typical Northern Virginia reference ranges from Kitchen Kings' published cost guide. They are a starting point, not a quote; your written estimate is based on your own Reston kitchen.
Do I need a permit to replace my kitchen floor in Reston?▸
Fairfax County lists replacement of flooring material among work that does not require a permit. Check the county's current guidance for your project.
Should flooring go under the cabinets?▸
It depends on your plans and budget. Running it under makes future changes easier; stopping at the cabinets saves material. We decide it with you during design.
Does my condo association care about flooring?▸
Many condo associations have flooring rules. Check your association's documents before choosing a material.