
Three Reston islands
Each of the Reston kitchens we have completed uses its island differently. In the first, a large waterfall-edge island with brass pulls and a marble top is the centerpiece of the room, with crystal orb pendants above and a breakfast nook connected to it. In the second, a navy island with a waterfall marble countertop holds a farmhouse sink, facing a professional-style gas range. In the third, the island is a cooking station, with a gas cooktop and an integrated dishwasher.
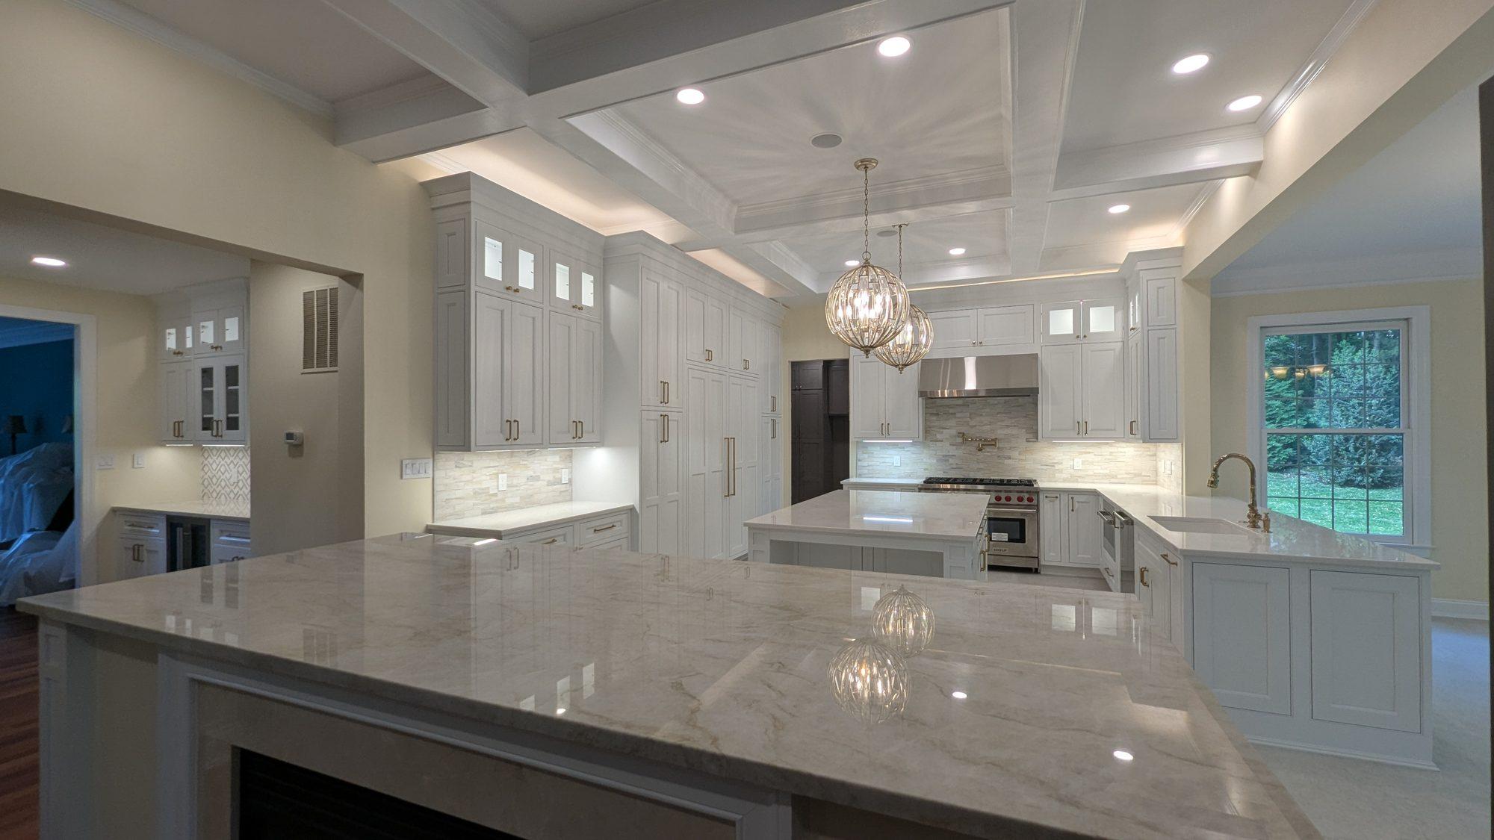
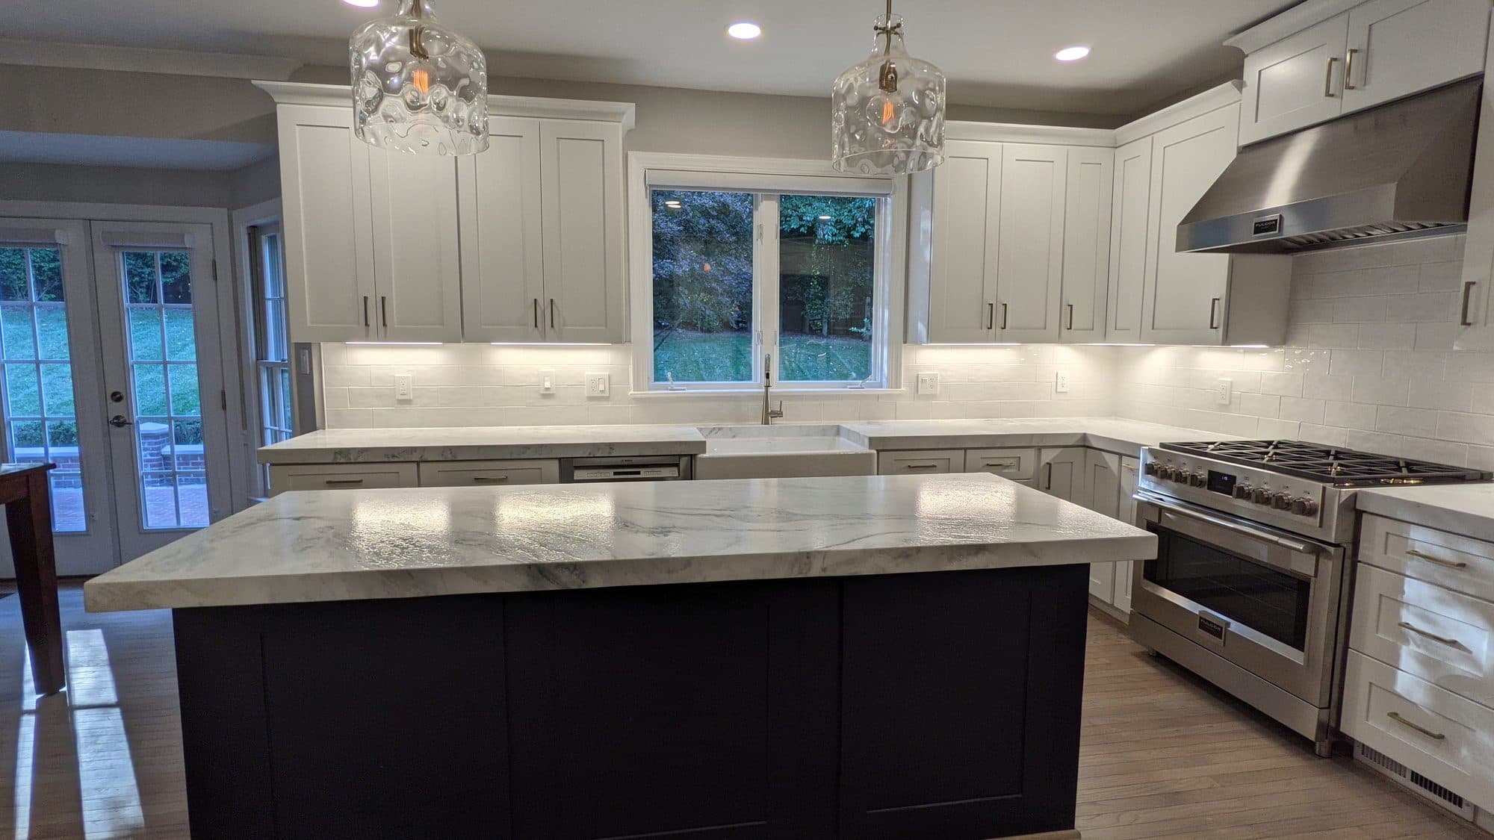
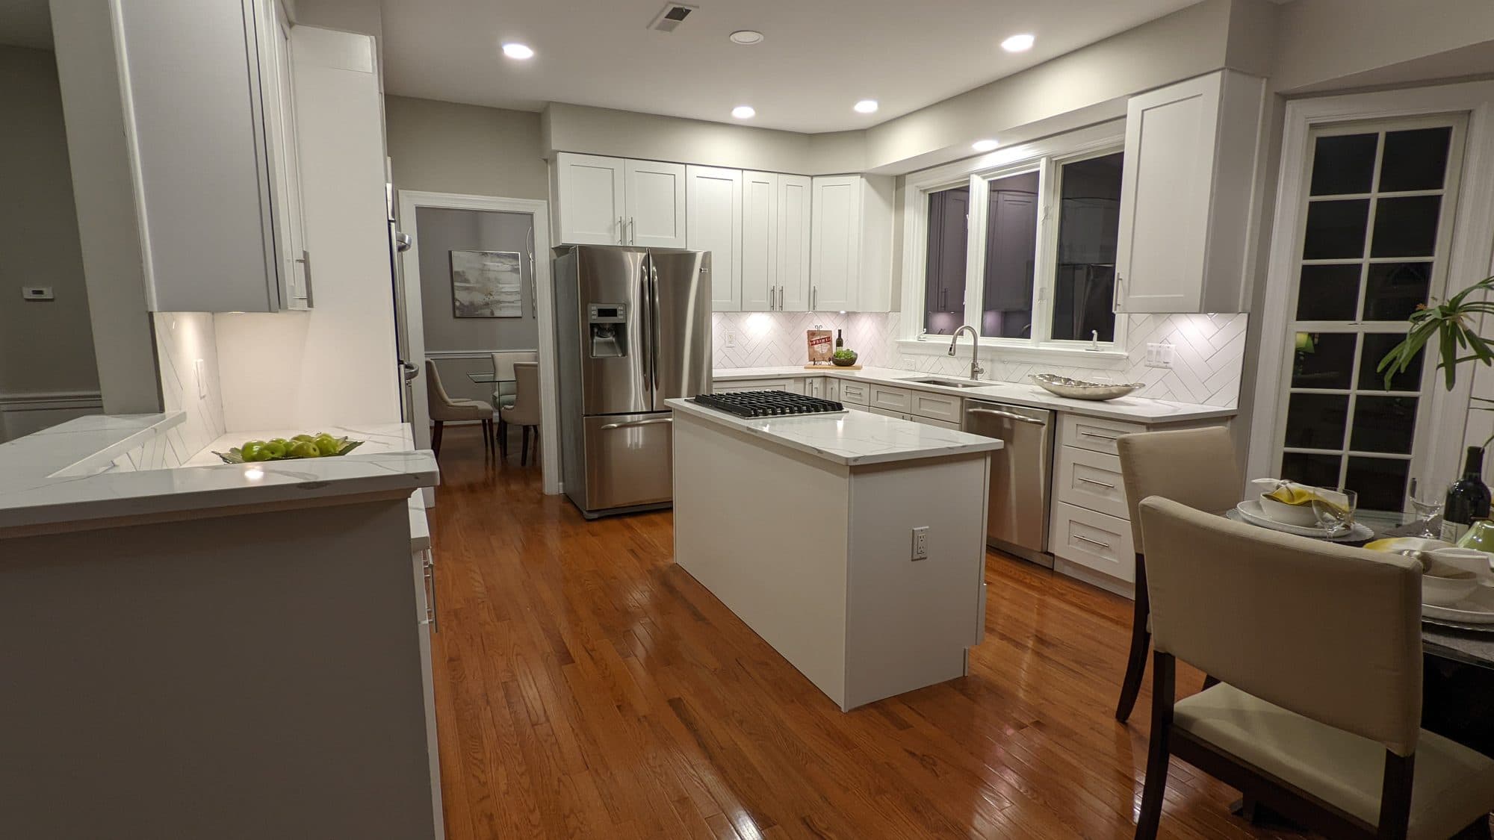
Those are three different jobs for an island: gathering and display, cleanup, and cooking. Deciding which job yours has to do comes before deciding its size or finish, because a sink or cooktop brings plumbing, gas, electrical and ventilation with it.
What's included
- Sizing the island to fit your kitchen's footprint and clearances
- Added seating, storage or prep space, depending on your needs
- Electrical and plumbing for islands with a sink or outlets
- Matching or contrasting cabinetry and countertop finishes
Does a Reston kitchen have room for an island?
Detached homes often do. Townhouses and condos are tighter, and a narrow kitchen is usually better served by a peninsula, a slim prep cart or a seating ledge than by an island that pinches the walkway. We measure the actual clearances on site, including how appliance doors and the dishwasher open into the aisle, before recommending a size.
Storage inside the island
An island can be the best storage in the kitchen if it is planned for it. Deep drawers on the working side hold pots and pans close to the cooktop or range. Shallow drawers hold utensils near the dishwasher. The seating side can hold cabinets for things used less often, or simply be paneled to protect knees. In the first Reston kitchen we completed, the brass pulls on the island are as much a design feature as the waterfall top; hardware is visible from every side of an island, so choose it with that in mind.
Lighting goes with the island too. Pendants over an island are task light for prep and homework and the visual centerpiece of the room. Their spacing and height depend on the island's length and the ceiling, which is why we plan them with the island rather than after it.
Permits for island sinks and cooktops
Under Fairfax County's guidance, new or relocated plumbing and gas fixtures, new electrical outlets and lighting, and new mechanical work such as a range hood all require permits. An island with only cabinets and a countertop is simpler. If you want a cooktop in the island, plan the ventilation at the same time.
Cost
| Tier | Typical Scope | Range |
|---|---|---|
| Kitchen Islands | Added seating, storage, and prep space, sized to fit the room. | $5,000–$15,000 |
Typical Northern Virginia reference ranges from Kitchen Kings' published cost guide. They are a starting point, not a quote; your written estimate is based on your own Reston kitchen.
Can you put a sink or cooktop in my island?▸
Often, yes. It depends on getting plumbing, gas, electrical and ventilation to the island, which we evaluate on site. That work needs Fairfax County permits.
What is a waterfall island?▸
An island whose countertop turns down the sides to the floor. Two of our Reston kitchens use one. Our waterfall island guide explains the planning.
My townhouse kitchen is narrow. Is an island realistic?▸
Sometimes not. A peninsula or seating ledge may serve the room better. We check clearances before recommending either.